

BEDS3
BATHS1 full
SQUARE FEET990
MLS#PABU2131476
STATUSACTIVE
PROPERTY TYPEResidential - Single Family
SUBDIVISIONBRISTOL
SCHOOLBRISTOL TOWNSHIP
Property Description
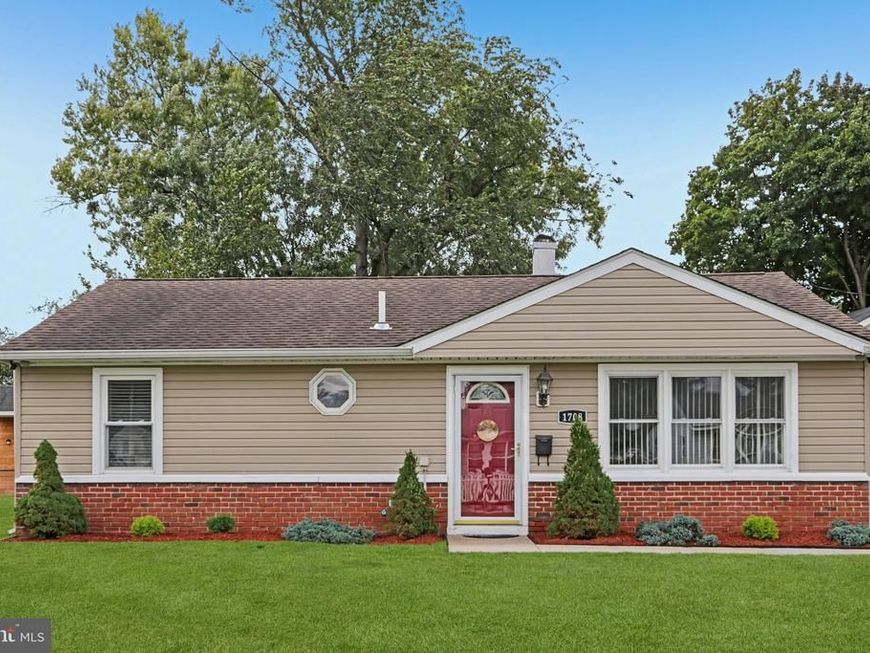
Welcome to this beautifully maintained three-bedroom ranch offering a smart and comfortable use of space throughout. The home feels efficient and well-planned, with a layout that makes the most of every room. Thoughtful updates provide added peace of mind, including updated flooring, a newer HVAC system, and a new sewer line. The home has been carefully cared for over the years and is ready for its next owner to move in and make it their own. Outside, the manageable .15-acre lot offers space to enjoy without extensive upkeep, along with a convenient detached garage with additional driveway parking, Whether you're looking for your first home, downsizing, or simply want an easy-to-maintain property, this home offers a wonderful combination of condition, functionality, and value. A well-cared-for home with meaningful improvements and a comfortable well utilized layout—come see all that it has to offer.
Property Features
Property Type: Residential - Single Family
Cooling: Central A/C
Fuel Type: Natural Gas
Garage: 1
Heating: Forced Air
Home Style: Ranch/Rambler
Lot Size: 0.15 Acres
Stories: 1.0
Taxes: $4,318
Year Built: 1955
Feature Descriptions
Additional Structures: Above Grade, Below Grade
Appliances: Dryer, Freezer, Refrigerator, Washer, Water Heater, Oven/Range - Electric
Exterior: Frame
Lot Dimensions: 0.15 Acre(S)
Municipality: BRISTOL TWP
Parking Notes: 1 Total Parking Spaces
Sewer: Public Sewer
SQFT Above Finished: 990
SQFT Total Finished: 990
Structure Type: Detached
Total Garage/Parking Spaces: 1
Water: Public
Local Schools
School District: BRISTOL TOWNSHIP
Listed By / Shown By
Listed By
Agency Name: Coldwell Banker Realty
Agency Phone: 2159237600
Shown By
Agent Name: Danielle Mohler
Agent Phone: Cell: (717) 621-1697
Agency Title: Berkshire Hathaway HomeServices Homesale Realty

 First American
Estimate Your Payment
Estimated Payment
$ 1,212.55 per month $753.91 Principal & Interest $359.83 Property Tax $98.80 Homeowner's Insurance



 Corporate Office - 215 S Centerville Rd. Lancaster, PA 17603
1708 Susan Avenue | MLS# PABU2131476
This single family home located at 1708 Susan Avenue, Croydon, PA 19021 is currently listed for sale with an asking price of $338,750. This property was built in 1955 and has 3 bedrooms and 1 full baths with 990 sq. ft. Susan Avenue is located in the BRISTOL subdivision within the BRISTOL TOWNSHIP school district. Search BRISTOL real estate on daniellemohler.homesale.com today.