

BEDS3
BATHS2 full
SQUARE FEET1,167
MLS#PADE2124454
STATUSACTIVE
PROPERTY TYPEResidential - Townhouse
SUBDIVISIONSTONEHURST
SCHOOLUPPER DARBY
Property Description
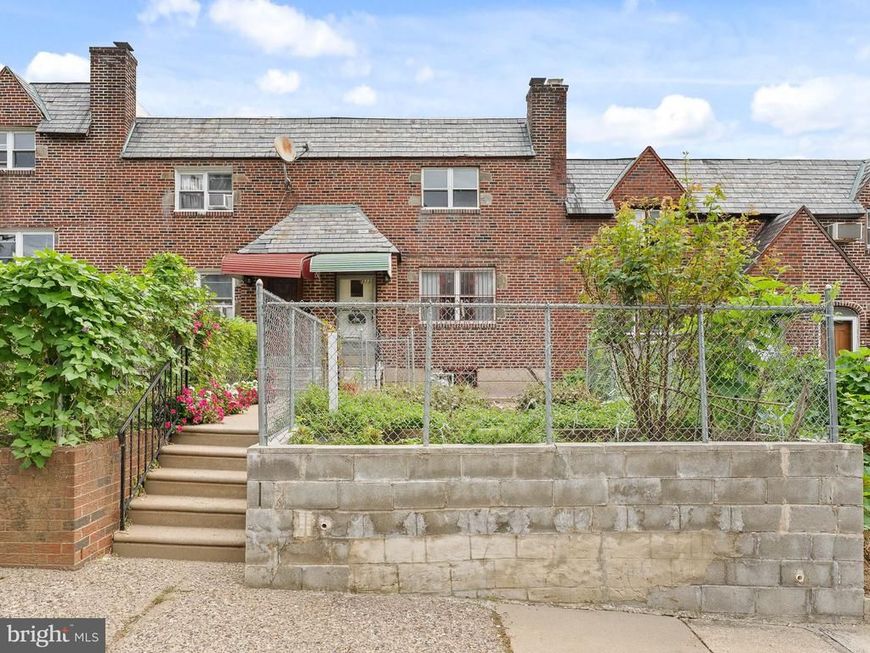
Welcome to 313 Wilshire Rd, a charming 3-bedroom and 2-bathroom townhome in Upper Darby! This home offers an unbeatable, convenient location with easy access to public transportation, within walking distance of the 69th Street transportation center, nearby grocery stores, restaurants, shopping, parks, and schools. It is minutes away from Philadelphia Center City, CHOP, UPenn, and Drexel University. Step into a freshly painted home throughout the first and second floors. The home features a 1-car garage and a private driveway. Full access to the partially finished basement with additional living space for the family and a laundry area. The outside open patio is perfect for entertaining, BBQ, and relaxation for the family. One major upgrade is a brand-new rubber roof (2026) and a new chain-pull skylight, with the main roof carrying a 15-year guarantee! You are ready to settle in now; schedule your appointment today and make this your home sweet home.
Property Features
Property Type: Residential - Townhouse
Basement: Yes
Basement: Garage Access, Partially Finished, Interior Access, Space For Rooms
Cooling: Window Unit(s)
Fuel Type: Natural Gas
Garage: 1
Heating: Hot Water
Home Style: AirLite, Traditional
Lot Size: 0.03 Acres
Roof Type: Rubber
Stories: 2.0
Taxes: $3,512
Year Built: 1939
Feature Descriptions
Additional Structures: Above Grade, Below Grade
Appliances: Oven/Range - Gas, Refrigerator
Exterior: Brick
Flooring: Hardwood
Interior: Bathroom - Tub Shower, Bathroom - Walk-In Shower
Lot Dimensions: 0.03 Acre(S)
Municipality: UPPER DARBY TWP
Parking Notes: 2 Total Parking Spaces
Rooms: Living Room, Dining Room, Kitchen, Basement
Sewer: Public Sewer
SQFT Above Finished: 1167
SQFT Total Finished: 1167
Structure Type: Interior Row/Townhouse
Total Garage/Parking Spaces: 2
Utilities: Water Available, Electric Available, Natural Gas Available
Water: Public
Local Schools
School District: UPPER DARBY
Listed By / Shown By
Listed By
Agency Name: Alpha Realty Group
Agency Phone: 2154630777
Shown By
Agent Name: Danielle Mohler
Agent Phone: Cell: (717) 621-1697
Agency Title: Berkshire Hathaway HomeServices Homesale Realty

 First American
Estimate Your Payment
Estimated Payment
$ 770.69 per month $422.64 Principal & Interest $292.67 Property Tax $55.39 Homeowner's Insurance



 Corporate Office - 215 S Centerville Rd. Lancaster, PA 17603
313 Wiltshire Road | MLS# PADE2124454
This townhouse located at 313 Wiltshire Road , Upper Darby, PA 19082 is currently listed for sale with an asking price of $189,900. This property was built in 1939 and has 3 bedrooms and 2 full baths with 1167 sq. ft. Wiltshire Road is located in the STONEHURST subdivision within the UPPER DARBY school district. Search STONEHURST real estate on daniellemohler.homesale.com today.