

BEDS4
BATHS2 full 1 partial
SQUARE FEET2,634
MLS#PAYK2109042
STATUSACTIVE
PROPERTY TYPEResidential - Single Family
SUBDIVISIONASLAN HEIGHTS
SCHOOLCENTRAL YORK
Property Description
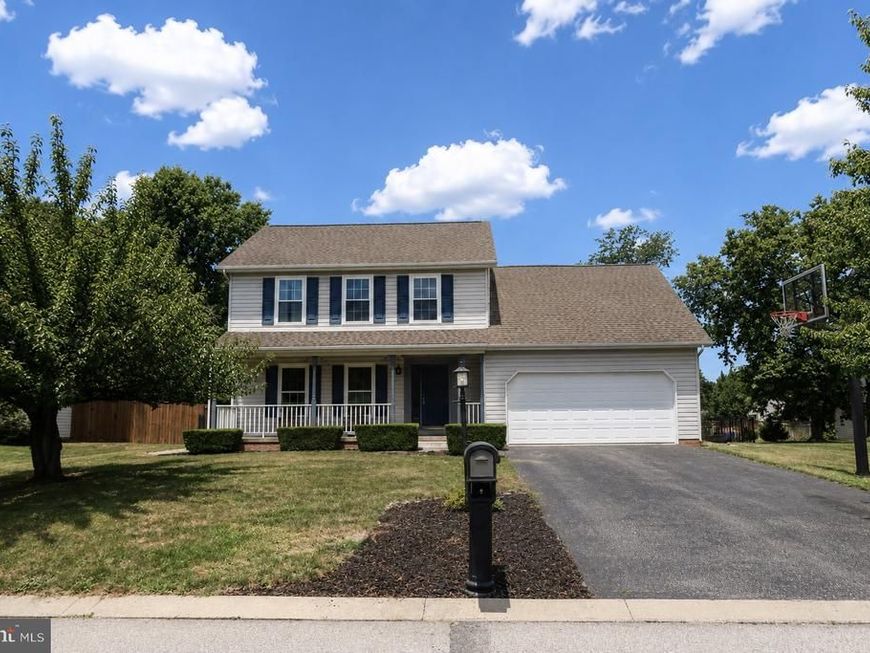
Nestled in the sought-after Aslan Heights neighborhood and located in the Central York School District, this beautifully maintained 4-bedroom, 2.5-bath home offers the perfect combination of comfort and convenience. Inside, you’ll find a spacious layout featuring a versatile bonus room off the kitchen—ideal for a home office or play room—as well as a finished basement perfect for a home gym, game room, or additional living area. The kitchen features stainless steel appliances that convey with the home along with a washer and dryer. Enjoy peace of mind with major updates completed within the last few years, including a new roof, new HVAC, windows, carpet, kitchen countertops and backsplash, kitchen flooring, garage door opener, fence, and appliances. Outside, the spacious backyard, a two tiered deck, 2-car garage, and driveway provide plenty of room for entertaining and off-street parking. Conveniently located just minutes from Route 30, shopping, restaurants, and Cousler Park, this move-in ready home offers easy access to everything you need. Don’t miss your opportunity to make it yours! Schedule a tour today!
Property Features
Property Type: Residential - Single Family
Basement: Yes
Basement: Fully Finished
Cooling: Central A/C
Fireplaces: 1
Fuel Type: Natural Gas
Garage: 2
Heating: Forced Air
Home Style: Traditional, Colonial
Lot Size: 0.24 Acres
Roof Type: Shingle
Stories: 2.0
Taxes: $5,810
Year Built: 1998
Feature Descriptions
Accessibility: 32"+ wide Doors,36"+ wide Halls
Additional Structures: Above Grade, Below Grade
Appliances: Dishwasher, Dryer, Microwave, Refrigerator, Water Heater, Washer, Stove, Stainless Steel Appliances
Exterior: Vinyl Siding
Fencing: Aluminum
Flooring: Carpet, Hardwood, Luxury Vinyl Plank
Interior: Carpet, Ceiling Fan(s), Dining Area, Family Room Off Kitchen, Floor Plan - Open, Store/Office, Walk-in Closet(s)
Lot Dimensions: 0.24 Acre(S)
Municipality: MANCHESTER TWP
Parking Features: Asphalt Driveway
Parking Notes: 6 Total Parking Spaces
Rooms: Living Room, Dining Room, Bedroom 2,Bedroom 3,Bedroom 4,Kitchen, Basement, Bedroom 1,Bathroom 1,Bathroom 2,Bonus Room, Half Bath
Sewer: Public Sewer
SQFT Above Finished: 2634
SQFT Total Finished: 2634
Structure Type: Detached
Total Garage/Parking Spaces: 6
Utilities: Electric Available, Natural Gas Available, Water Available, Sewer Available
Water: Public
Local Schools
High School: CENTRAL YORK
Middle School: CENTRAL YORK
Elementary School: SINKING SPRINGS
School District: CENTRAL YORK
Listed By / Shown By
Listed By
Agency Name: LPT Realty, LLC
Agency Phone: 8773662213
Shown By
Agent Name: Danielle Mohler
Agent Phone: Cell: (717) 621-1697
Agency Title: Berkshire Hathaway HomeServices Homesale Realty

 First American
Estimate Your Payment
Estimated Payment
$ 1,465.64 per month $867.75 Principal & Interest $484.17 Property Tax $113.72 Homeowner's Insurance



 Corporate Office - 215 S Centerville Rd. Lancaster, PA 17603
783 Aslan | MLS# PAYK2109042
This single family home located at 783 Aslan, York, PA 17404 is currently listed for sale with an asking price of $389,900. This property was built in 1998 and has 4 bedrooms and 2 full and 1 partial baths with 2634 sq. ft. Aslan is located in the ASLAN HEIGHTS subdivision within the CENTRAL YORK school district. Search ASLAN HEIGHTS real estate on daniellemohler.homesale.com today.